Above the Sightline: Why Ceiling Choices Deserve a Place in the Renovation Brief
When a renovation is discussed in a UK home, the conversation tends to settle on walls, floors, kitchens and joinery. The ceiling is often treated as a given — something to be patched, overboarded or painted at the end. That order of thinking is understandable, but it is rarely the most economical. A ceiling is the largest uninterrupted surface in most rooms, and it determines how a space feels, how light behaves, how sound travels and how easily services can be maintained. In a smooth renovation, it deserves to be planned as deliberately as any other elevation.
The ceiling is a working surface as well as a finish
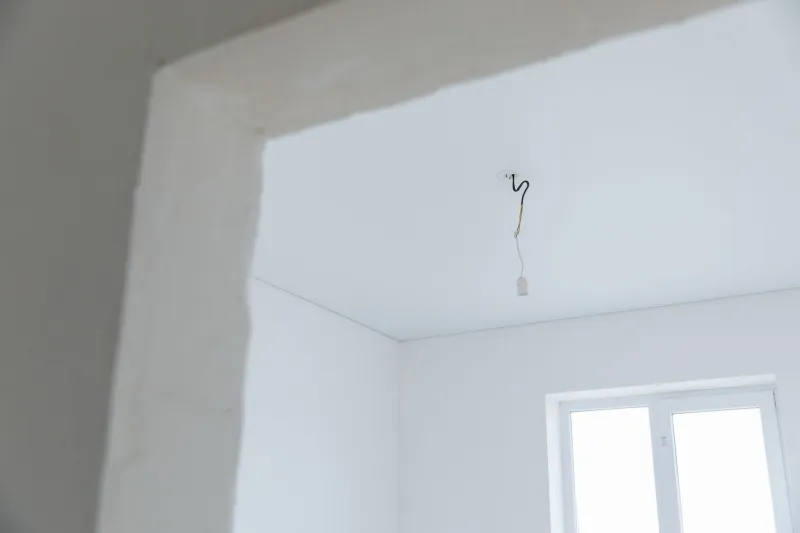
Unlike a wall, a ceiling has to conceal services, meet fire and acoustic requirements in some situations, and accept light fittings without visual clutter. It is a finish plane and a service plane at once. Once plasterboard is fixed and skimmed, late changes become expensive and disruptive. Decisions about height, lighting, access and insulation are therefore best made before first fix, not after decoration.
Height and proportion should be settled early
Ceiling height is one of the first things visitors notice, even if they do not name it. In period properties, original heights are part of the character and should be treated with care. In newer homes, bulkheads and boxed services can reduce a room without anyone intending it. Lowering a ceiling to hide pipework may be convenient, but it can make door openings, windows and tall cabinetry feel out of proportion. Raising a ceiling is rarely simple and may involve structural work, so it should be assessed rather than assumed. The useful question is not simply how high the ceiling is, but whether its height supports the way the room will be used.
Plaster quality matters under raking light
Ceiling finishes are often judged in the least forgiving conditions. Uplighters, pendant fittings and low winter sun can rake across a surface and reveal every joint, ridge and filled crack. A ceiling that looks acceptable in flat daylight may look uneven once decorated and lit. Good results depend on accurate boarding, consistent joint treatment, appropriate skimming and adequate drying time before decoration. Where downstands or bulkheads are introduced, the junctions need particular care so that the change of plane remains crisp. The standard is not merely a ceiling that is flat in the abstract, but one that performs visually under the lighting the room will actually use.
Lighting positions belong in the overhead plan
Lighting is frequently decided late, when the ceiling is already closed. That can lead to fittings placed around joists rather than around furniture, or a scatter of downlights that neither flatters the room nor provides useful task light. A ceiling plan should show pendant positions over tables and islands, task lighting in kitchens, ambient light in circulation areas and any cove or wall-washing detail. It should also account for structural members and service routes. A well-considered plan often uses fewer fittings, placed with more purpose, than a late layout that tries to solve every need with additional spots. The reward is a calmer ceiling and a room that reads more clearly.
Acoustic performance is easier to design in than add later
Sound moves through ceilings in two main ways: airborne noise passing through gaps and structure, and impact noise travelling through the floor above. In flats and conversions, acoustic requirements may be set by building regulations; in houses, the concern is often noise between bedrooms, bathrooms and living rooms. Acoustic insulation, resilient bars, additional board mass and careful sealing can all form part of the build-up, but they add depth. That depth must be allowed for at the planning stage, because it affects ceiling height, door heads and service routes. Treating acoustics as an overhead decision rather than a remedial one gives a better chance of comfortable rooms and fewer compromises later.
Access hatches are part of the design
Every ceiling conceals something that may need attention: valves, extract ducting, wiring junctions, loft access or controls for ventilation equipment. A hatch cut after decoration rarely looks intentional, and a poorly placed hatch can be awkward to use. Position, size and finish should be agreed while the ceiling is still open. In some locations, fire-rated or sealed access may be necessary, and the hatch should suit the surrounding finish rather than interrupt it. A modest amount of planning avoids the familiar sight of a neatly finished ceiling marked by a hastily inserted access panel.
A short overhead brief saves long-term friction
None of this requires an elaborate specification. It requires a short, clear ceiling brief before work begins: the intended height and any changes to it; the plaster and decoration standard; the lighting layout; acoustic measures where needed; and the position of access hatches. Those points should sit alongside the wall, floor and joinery schedules rather than arriving as late additions. For homeowners, the practical step is to ask for ceilings to be included in the scope discussion and to confirm who is responsible for each decision. A ceiling may be overhead, but it should not be out of mind. At Smooth Finish Construction, the principle is straightforward: the surfaces that are hardest to revisit deserve the earliest attention.