Smooth Finish Construction Trusted renovation expertise for UK homeowners

Smooth Finish Construction

Trusted renovation expertise for UK homeowners

Latest Articles

Where the Walls Will Learn: Planning Power, Light and Data Before the Boards Go Up
Renovation Planning

Where the Walls Will Learn: Planning Power, Light and Data Before the Boards Go Up

Electrical and data provision is often settled on site, after plasterboard and skirting have narrowed the options. This article sets out a room-by-room method for agreeing socket positions, switch heights, cable routes and future capacity while the first fix is still open to change.


The Closing Argument: Setting Doors and Ironmongery for a Quiet, Square Finish
Renovation Planning

The Closing Argument: Setting Doors and Ironmongery for a Quiet, Square Finish

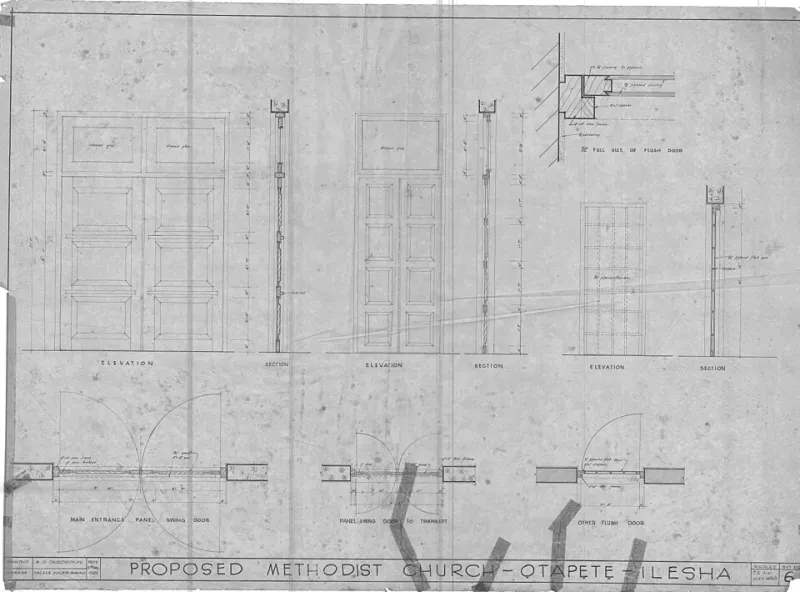
Doors are among the most-used elements in a finished home, yet they are often signed off before their alignment, clearance and seals are properly tested. This second-fix guide explains what UK homeowners should check so that every door closes cleanly, quietly and without draughts.

What the Wall Must Hold: A Fixing Schedule for Heavy Fittings
Renovation Planning

What the Wall Must Hold: A Fixing Schedule for Heavy Fittings

Wall-hung cabinets, televisions, basin frames and heavy mirrors depend on backing that is decided long before the final coat goes on. This article explains how UK homeowners can brief fixing points, load ratings and inspection evidence into a renovation, and what to verify before walls are closed up.

What the Mood Board Misses: A Practical Brief for Service Space and Everyday Storage
Renovation Planning

What the Mood Board Misses: A Practical Brief for Service Space and Everyday Storage

Mood boards rarely include wheelie bins, bike racks or boiler access, yet these everyday provisions determine how well a finished home works. This guide sets out the questions UK homeowners should settle before first fix so that storage, services and outdoor connections are planned rather than improvised.

The Reserve Shelf: Planning Attic Stock Before the Final Handover
Renovation Planning

The Reserve Shelf: Planning Attic Stock Before the Final Handover

Spare tiles, paint and fixings are often treated as leftovers, yet they are part of a well-run renovation. This guide explains how UK homeowners can specify, label and store attic stock so future repairs remain possible.

The Last Five Millimetres: Why the Skirting Line Deserves a Place in the Renovation Brief
Renovation Planning

The Last Five Millimetres: Why the Skirting Line Deserves a Place in the Renovation Brief

Skirting is a narrow detail with an outsized effect on how finished a room feels. This article explains how to brief, sequence and inspect the skirting line in UK homes so that plaster, carpentry and flooring meet cleanly rather than merely approximately.

Evidence, Not Admin: Building the Compliance Folder That Protects a Renovation's Value
Property Value

Evidence, Not Admin: Building the Compliance Folder That Protects a Renovation's Value

Every notifiable renovation leaves a paper trail — Building Control certificates, Part P electrical records, Gas Safe documentation, glazing registrations and warranties. Assembled properly and early, that file becomes proof of value at resale rather than a scramble in the final week before exchange.

When the Heating Comes On: A First-Winter Review of Newly Finished Rooms
Renovation Planning

When the Heating Comes On: A First-Winter Review of Newly Finished Rooms

The first heating season is often the first honest test of a newly completed renovation. This guide explains the movement, condensation and small defects that can appear as rooms dry out and warm up, and how UK homeowners can distinguish routine settling from a snag worth reporting.

Provision for the Unseen: Bringing Service Access Into the Renovation Brief
Renovation Planning

Provision for the Unseen: Bringing Service Access Into the Renovation Brief

A smooth finish is not only a matter of plaster and paint; it also depends on what can be reached after the room is complete. This article explains how UK homeowners can plan discreet access panels, service voids and inspection points early, so future maintenance does not begin with a knife in the wall.

The Quiet Days Before Fitting: Conditioning Materials for a Lasting Finish
Renovation Planning

The Quiet Days Before Fitting: Conditioning Materials for a Lasting Finish

Good finishes are often decided before the first board is cut or tile is laid. This guide explains how timber, tiles, plaster, paint and cabinetry should settle to indoor conditions, how UK seasonal humidity affects that process, and how homeowners and contractors can agree when materials are genuinely ready.

The Room Is the Judge: Settling Finishes Under Real Light
Renovation Planning

The Room Is the Judge: Settling Finishes Under Real Light

Finishes chosen from screens or showroom displays are only proposals until they meet the room they will live in. This guide explains how to build and read a room-specific sample board before paint, tile, timber or worktop orders are placed.

Before the Screed Sets: A Millimetre Brief for Thresholds, Undercuts and Floor Transitions
Renovation Planning

Before the Screed Sets: A Millimetre Brief for Thresholds, Undercuts and Floor Transitions

A smooth renovation is often judged at the final fix, but the details that make it feel finished are settled much earlier. This guide explains how to plan thresholds, door undercuts and expansion gaps before screeds, tiles and joinery are installed.

Above the Sightline: Why Ceiling Choices Deserve a Place in the Renovation Brief
Renovation Planning

Above the Sightline: Why Ceiling Choices Deserve a Place in the Renovation Brief

Ceilings are often the last surface considered and the first to be compromised when a renovation brief is drawn up. This article explains why height, plaster quality, lighting, acoustics and access should be settled before work starts, and how those overhead decisions shape comfort and maintenance for years.

When the Sun Drops Low: Inspecting Plaster, Paint and Joinery at an Angle
Property Value

When the Sun Drops Low: Inspecting Plaster, Paint and Joinery at an Angle

A wall of fresh skim can look immaculate at noon and strangely uneven at six o'clock in November. This guide explains why angled light exposes what flat daylight conceals, where the line falls between acceptable tolerance and genuine defect, and how to inspect a room before signing it off.

Air First, Tiles Second: Settling Bathroom Ventilation Before the First Fix
Renovation Planning

Air First, Tiles Second: Settling Bathroom Ventilation Before the First Fix

Bathroom ventilation is decided in the void above the ceiling, long before the suite arrives. This article sets out why extract routes, trickle vents and door undercuts belong in the planning stage, outlines the Part F principles UK homeowners should recognise, and lists seven points to agree with the contractor before work begins.

The Measured Survey Before the Quote: Verifying a Renovation Before It Starts
Property Value

The Measured Survey Before the Quote: Verifying a Renovation Before It Starts

A renovation quote is only as reliable as the survey behind it. This guide sets out the levels, drainage, services, boundaries and hidden structural checks UK homeowners should expect before a price is trusted or a build begins.

Renovation Planning

Before the Notice Goes Out: Party Walls, Neighbours and a Calmer Start on Site

The Party Wall etc. Act 1996 need not turn a straightforward extension into a dispute. This guide explains when notices apply, how surveyors are appointed, realistic timelines and the communication habits that keep neighbours on side.

Matching the Build to the Home: Loft, Extension and the Space You Actually Need
Property Value

Matching the Build to the Home: Loft, Extension and the Space You Actually Need

Extra square footage is not automatically the right answer. This decision framework compares loft conversions and rear extensions across planning, structure, cost, disruption and resale appeal, and asks how the household actually lives.

Proving the Finish: A Room-by-Room Guide to Final Handover
Renovation Planning

Proving the Finish: A Room-by-Room Guide to Final Handover

A renovation is not complete when the tools leave; it is complete when the homeowner can accept the work with confidence. This guide explains how to inspect a finished project room by room, record snags clearly and tie the final payment to agreed remedials.

The Extra That Wasn't Planned: Governing Mid-Build Changes Without Conflict
Property Value

The Extra That Wasn't Planned: Governing Mid-Build Changes Without Conflict

'While you're here' is one of the most expensive sentences in a renovation. This piece examines why informal mid-project additions unsettle budgets and programmes, and how a written variation process can protect both the value of the investment and the relationship with the build team.