The Fall That Protects the House: Planning Drainage Before Hard Landscaping

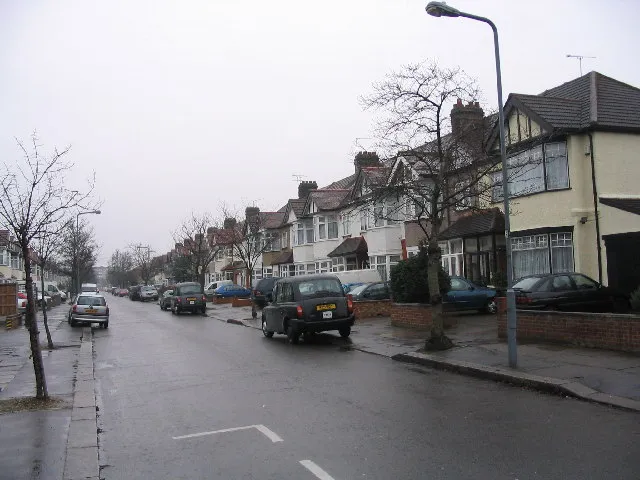
Photo: JimmyGuano, CC BY-SA 4.0, via Wikimedia Commons
Water is patient. It will find the joint in a patio, the low spot beside an extension, or the gap behind a threshold if the design leaves one. For UK homeowners planning an extension, patio or new driveway, drainage is therefore not an afterthought to be settled when the landscaper arrives. It is a design decision that should be taken before the first excavation and carried through the quotation, levels and construction sequence.
Begin with the water you can see, then the water you cannot
Roof water is the most predictable load on a drainage scheme. Gutters and downpipes collect it quickly, and a single undersized outlet can send water across a wall or into a newly laid patio. The brief should confirm the size and number of downpipes, where each one discharges, and how the below-ground pipework connects to the chosen outlet. A downpipe that simply ends on a paving slab is not a drainage strategy; it is a future damp patch with a convenient starting point.
Surface water is less predictable. It arrives across the whole paved area, not just at one outlet, and it is easily trapped by edging, thresholds and changes in material. A patio, driveway or extension apron should be designed as a surface that sheds water deliberately, with falls that lead to a gully, channel or permeable area rather than to the nearest wall.
Levels are the instruction manual for water
The finished floor level of an extension, the threshold height at a door and the fall across external paving all need to be read together. If the paving falls towards the house, no amount of sealant will make that arrangement safe. If the fall is too shallow, water will pond and gradually undermine the finish. If it is too steep, the paving may look awkward and become uncomfortable to use.
Ask for the drainage design to be shown in section as well as plan. A plan shows where a gully sits; a section shows whether water can actually reach it. The brief should record finished floor levels, door thresholds, gully invert levels and the fall across each paved zone. These figures are the difference between a drainage intention and a drainage system.
Gullies, channels and access points
Gully positions should follow the low points of the design, not the convenience of the installer. Linear channels can be useful where a door threshold or a long run of paving would otherwise collect water, but they still need a suitable outlet and a fall to reach it. Trapped gullies help to prevent odours, while rodding eyes and inspection chambers allow the system to be maintained without lifting half the patio.
Every bend and junction should be accessible. A drainage layout that looks neat on paper but cannot be rodded is a liability. Before work starts, ask for a drawing that shows pipe sizes, invert levels, inspection points and the route to the final outlet. This is also the moment to confirm who will apply for any connection consent and who will inspect the works.
Soakaways depend on ground, not hope
A soakaway is not a hole filled with rubble. Its performance depends on the soil, the water table and the volume of water it is expected to receive. A percolation test should establish whether the ground can accept the discharge, and the design should include an overflow route for periods when it cannot. Siting matters as well: a soakaway placed too close to foundations, boundaries or a neighbouring property can create problems rather than solve them.
Where ground conditions are poor, an attenuated system or a connection to a suitable sewer may be more appropriate. These are design questions, not installation preferences, and they should be answered before the ground is excavated.
Permeable paving is a system, not a product
Permeable paving can be a sensible choice for driveways and parking areas, but only when the whole build-up is designed for it. The sub-base, geotextile, falls and maintenance regime all form part of the system. A permeable surface laid over an unsuitable sub-base, or without a fall to a controlled outlet, may not perform as expected. In some situations, planning rules for front garden hard surfacing also apply, so it is worth checking with the local planning authority before committing to a material.
Neighbours, boundaries and the path of least resistance
A drainage scheme that pushes water onto adjoining land can turn a straightforward project into a dispute. The brief should confirm where water will be discharged and demonstrate that it will not increase flood risk or inconvenience to neighbours. On sites with shared drainage, boundary issues or older combined systems, early discussion is usually calmer than a late correction.
Questions to ask before accepting a drainage quote
- Where does each downpipe discharge, and is the outlet sized for the roof area?
- What fall will the paving have, and how is it shown on the drawings?
- Has a percolation test been carried out if a soakaway is proposed?
- Where are the gullies, channels, rodding eyes and inspection chambers?
- How will water be kept away from thresholds, foundations and neighbouring land?
- Is the system designed to cope with intense rainfall, not just average conditions?
- Who is responsible for connection consent, inspection and maintenance?
- What happens if the ground conditions differ from those assumed in the quote?
A good drainage brief is not an embellishment to a renovation. It is part of the structure of the project, as practical as the foundations and as visible as the finish when winter rain arrives. Settling the route, fall and outlet for water before hard landscaping begins is one of the quieter ways to protect a home, its finishes and its relationship with the street around it.